Marisol VegaHalden & Shore Realty Book a showing
Concept site

Offered by Marisol Vega

1180Bayview Drive

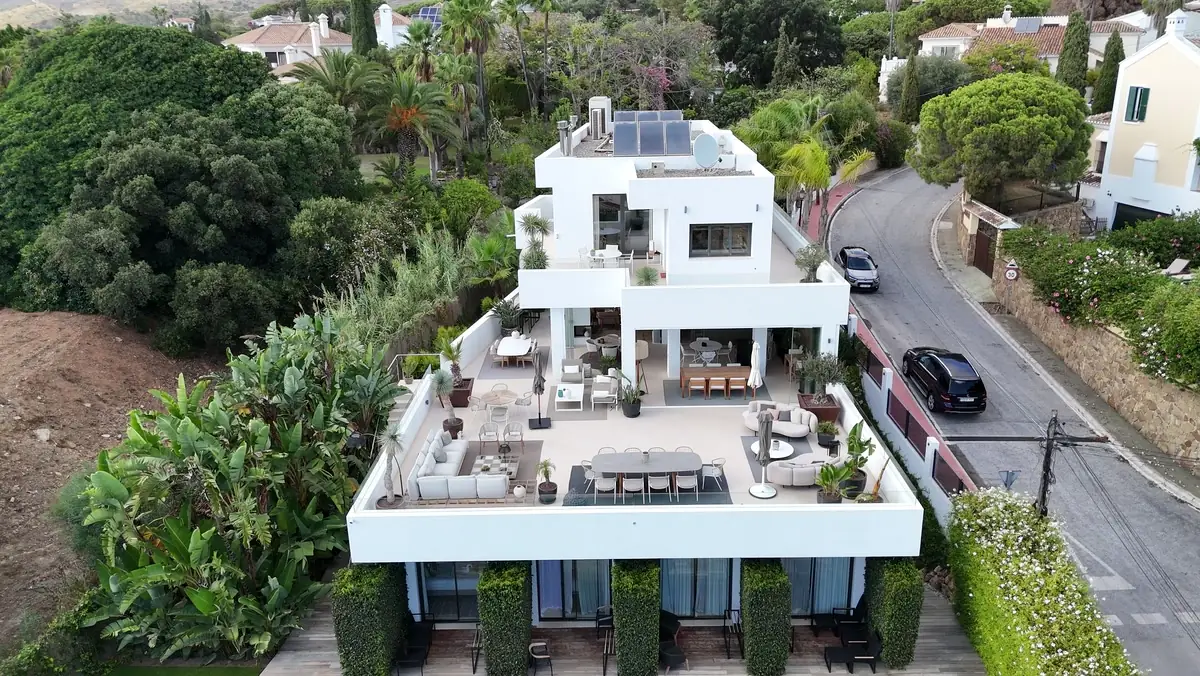
A three-level hillside home with a pool terrace, wrapped in old olive and palm gardens.

An outdoor room
on every level.

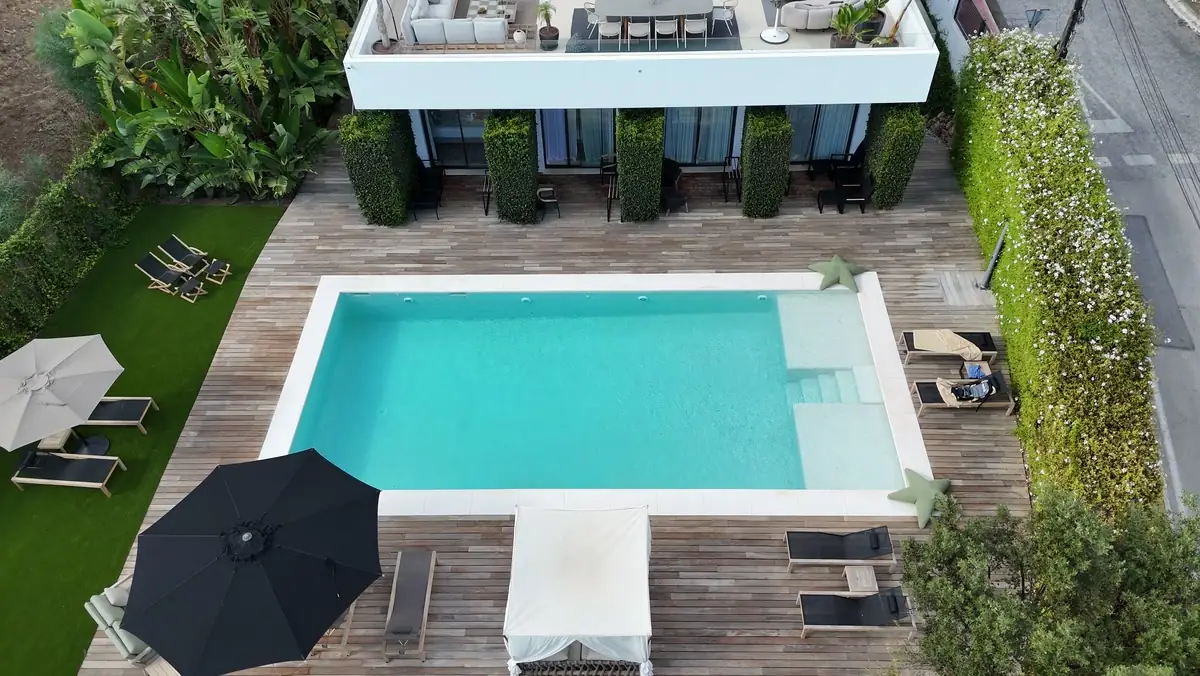
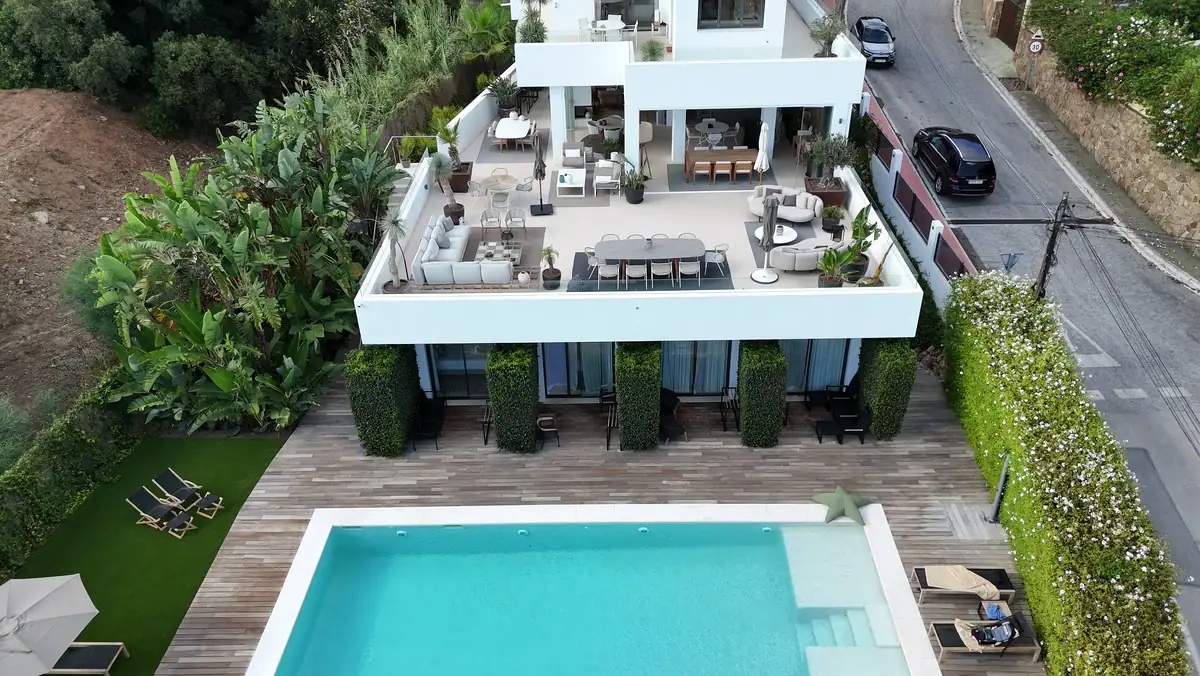
Deep terraces step up the slope: the pool deck, a covered dining terrace off the kitchen, and a roof terrace above the primary suite.

The house

Bedrooms
5
Baths
4.5
Interior
4,860 sq ft
Lot
0.41 acre

Heated saltwater pool, roof terrace, two-car garage.

See it in person.

Showings are private and by appointment, usually within the week.

Schedule a private showing
Scroll to tour

Quiet street, open horizon

The main floor opens on two sides to the terrace through full-height sliding glass. Upstairs, four bedrooms share a long gallery; the fifth sits below with its own entrance, made for guests or a studio.

Year built
2019
Levels
3 plus roof terrace
Primary suite
Top floor, bay view
Kitchen
Open, with island
Pool
Heated saltwater
Parking
2-car garage
Cooling
Central air, ceiling fans
Energy
Rooftop solar
Price
On request

Inside

Built for long
dinners.

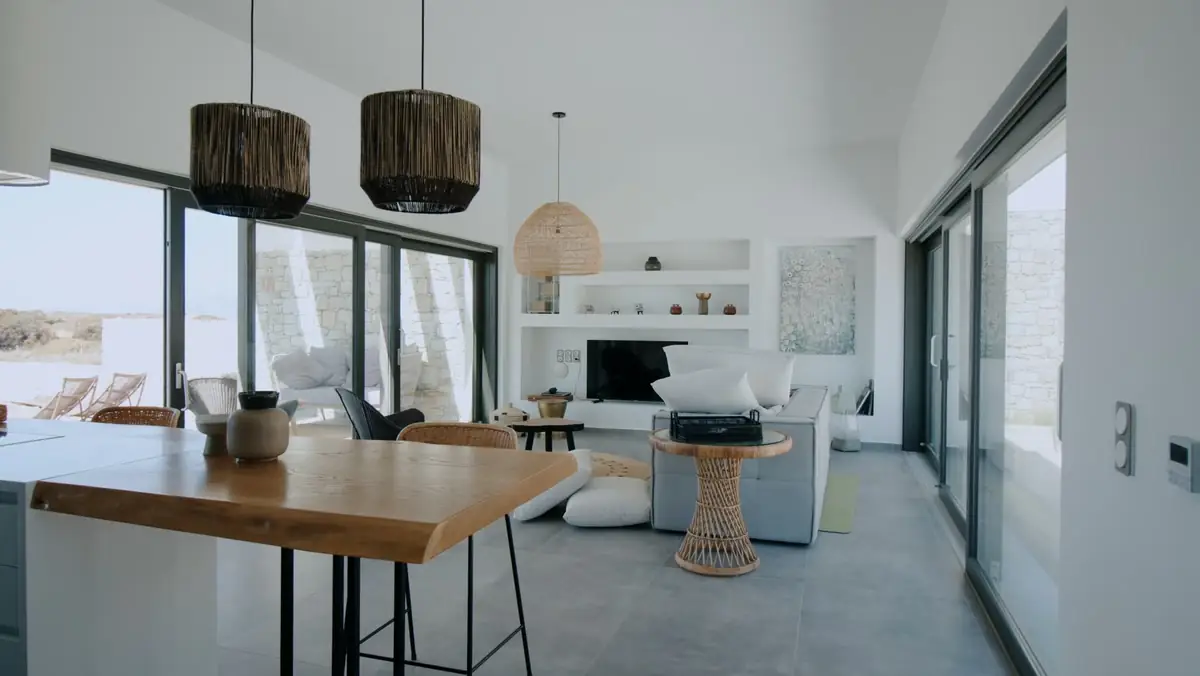
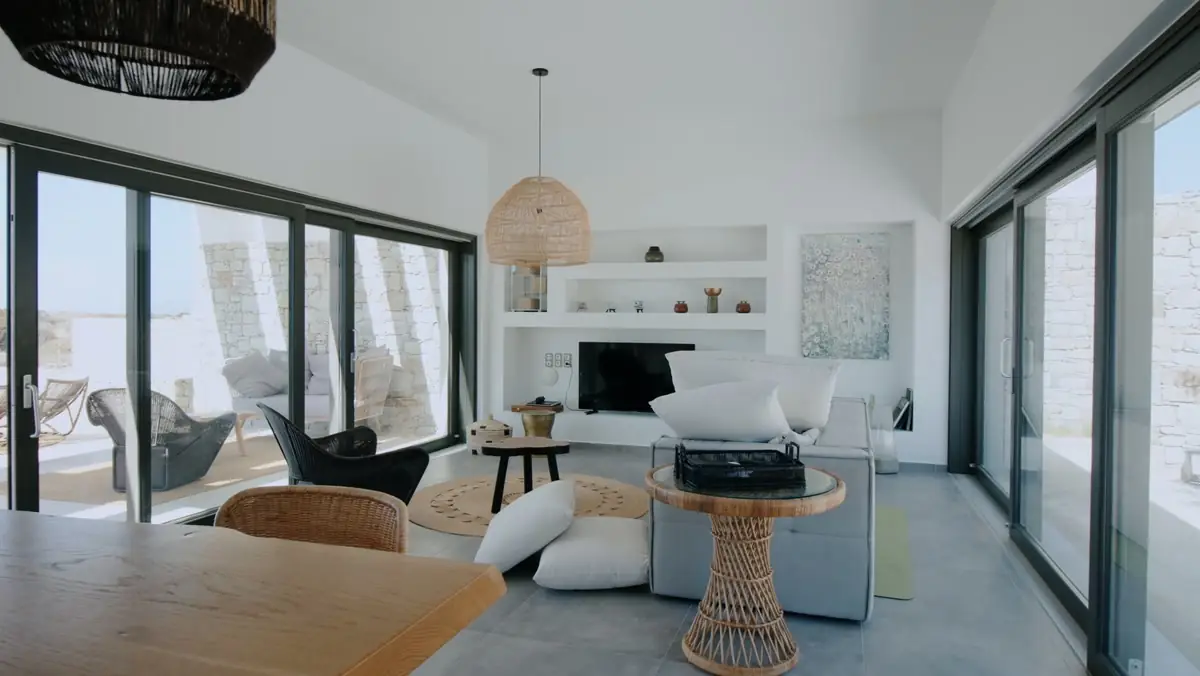
A live-edge oak table sits by the glass, a few steps from the kitchen.

Light from
three sides.

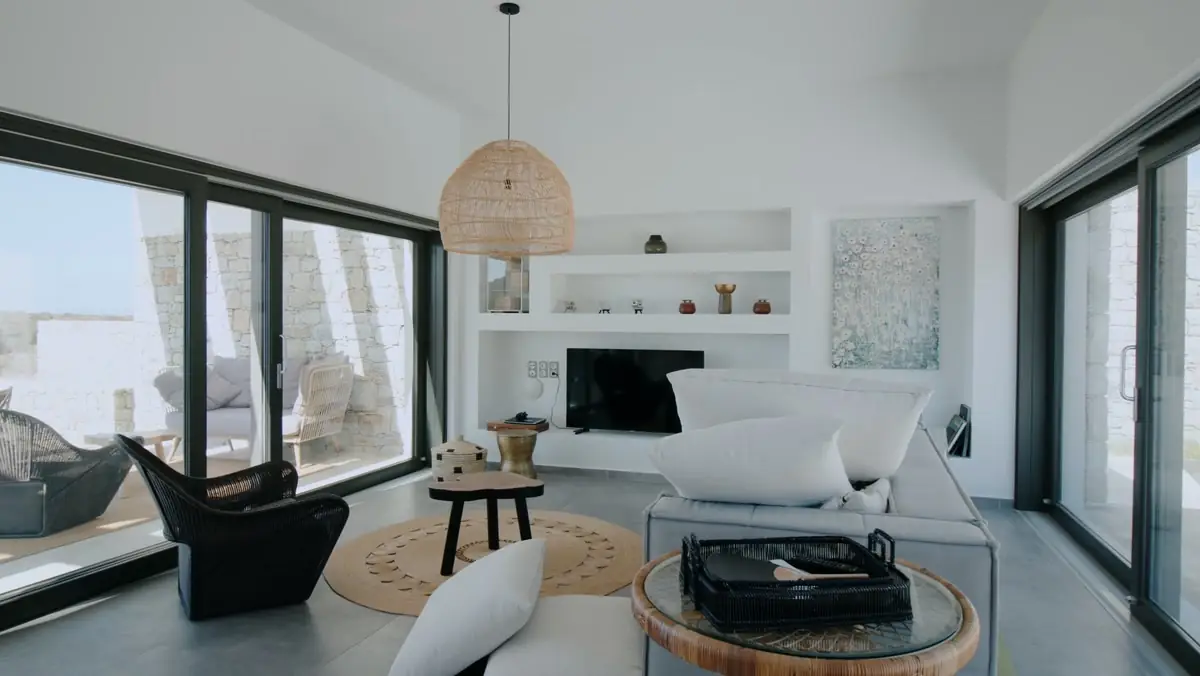
The living room slides open to the terrace, and pale stone floors stay cool in summer.

The neighborhood

Bayview Drive is a winding hillside street of gardens and low white walls, a few minutes above the harbor. Mornings are quiet; evenings bring the sea breeze up the slope. Walking paths lead down to the waterfront cafés and the small marina.

  • Harbor and marina5 min
  • Village shops and market8 min
  • Public beach10 min
  • Golf club15 min
  • Regional airport35 min

Listing agent

Marisol Vega

Halden & Shore Realty. Private showings of 1180 Bayview Drive by appointment.

Phone and email are placeholders for this concept.